Cold-formed steel framing is changing how buildings go up. It’s lightweight, strong, and designed to meet building codes. Cold Formed Steel (also known as CFS, Steel Framing, Light Gauge Steel & LGS), is one of the most sustainable materials used in modern buildings and is increasingly popular due to environmental factors as well as cost and efficiency.
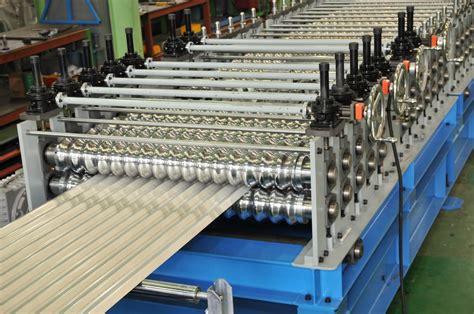
The name cold-formed steel comes from its application as it is very malleable and doesn’t require any heat to mold in its final form. No heat is required to form the shapes (unlike hot-rolled steel), hence the name cold-formed steel. Cold-formed steel (CFS) members are made from structural quality sheet steel that are formed into C-sections and other shapes by roll forming the steel through a series of dies.
Materials and Manufacturing Process
Cold-formed steel starts with the production of raw steel, combining iron ore and steel scrap with small amounts of carbon in a Basic Oxygen Furnace (BOF). The molten steel is then reduced into thinner strips of steel, and a protective coating of zinc is added through the galvanization process. The final product is called a ‘coil’ and is produced using a roll-forming machine.
The steel used to make frames and components is sourced from quality coil productions. They are shaped into coils with roll-forming machines before they are bolted together on-site to complete the building. The cold forming process ensures high dimensional accuracy, uniform strength, and minimal waste. The cold formed steel process is a design-led operation, meaning that less skill is required at the time of construction and more when designing it.
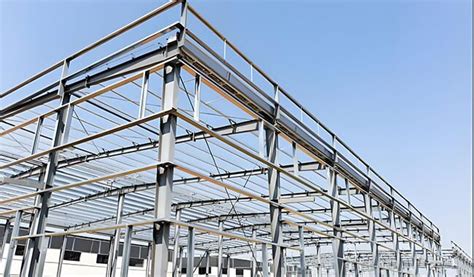
Most cold-formed steel members range from 0.015 to 1/8 inch thick. Typically, builders construct commercial buildings such as warehouses and sheds as portal-shaped rigid or semi-rigid framed structures, where the frames spaced parallel to the line of action resist lateral forces in the plane of action. Metal forming machines can easily manufacture sections up to 2.5 mm thick, occupying a smaller footprint compared to hot rolled steel mills.
Precision, Durability and Environmental Benefits
Cold-formed steel framing delivers superior dimensional precision, enhanced durability, and faster installation compared to traditional materials like wood or concreteblock. The material ends up lighter, straighter, and much easier to work with. The result is framing that doesn’t warp, split, or shrink like wood.
Cold-formed steel is a uniformly manufactured product, meaning the quality remains consistent. This consistency translates into less scrap to haul out over time since there's less waste, and the best part; all of it is recyclable. Steel is 100% recyclable, and unlike many other building materials, it can be recycled repeatedly without any loss of strength or quality. In fact, steel is the most recycled material in the world.
Cold-formed steel doesn’t warp, crack, or split like wood. It doesn’t rot, rust, or attract pests either. And that’s the best part. No headaches. No chasing down repairs six months after the job’s done. You get fewer callbacks, less patchwork, and you’re not pouring money into ongoing maintenance.
Design Advantages and Construction Efficiency
Using the cold forming process can offer a much more predictable construction schedule and less on-site cost than if you use traditional building methods. For example, the lighter material is easier to transport with on-site labor. It’s also not necessary to operate heavy machinery. CFS dramatically reduces build times, labour hours, and waste.
Cold formed steel process is a design-led operation, meaning that less skill is required at the time of construction and more when designing it. The wide range of functions in a system like FRAMECAD allows increased productivity and versatile output to produce roof trusses, wall frames, and floor joists to exact measurements. The wide range of functions in a system like FRAMECAD allows increased productivity and versatile output to produce roof trusses, wall frames, and floor joists to exact measurements.
Detailed design speeds up compliance and minimizes room for error. Detailed design speeds up compliance and minimizes room for error. Prefabricated CFS metal stud wall panels were used for 95% of the interior and 100% of the exterior walls.
Perhaps the greatest benefit of cold-formed steel is that it’s manufactured off-site. This removes common delays associated with traditional wood framing and shows up ready to install. It’s consistent and easy to work with. You can knock out panels, floor systems, or full modules and get the same result every time, regardless of the conditions on-site. Another benefit of its off-site manufacturing is that cold-formed steel arrives ready to install. You don’t need as many layers or steps to get the job done. There’s less coordination between crews and fewer chances for delays.
Applications and Project Examples
For all building types, whether modular or prefabricated, hotels or hospitals or schools, cold-formed steel is an ideal building material for all construction. It can be seen in common household appliances & buildings all over the world. From mid-rise apartments to modular student housing, cold-formed steel offers major advantages for developers building under pressure.
Projects like this Tauranga Library installation showcase just how fast Howick-formed frames go up. In NZ, Tauranga’s new Library and Community Hub is more than just a building - it is a bold vision for the future of sustainable construction. The Edward Hynes Charter School project is a three-story steel structure building that required an innovative construction solution.
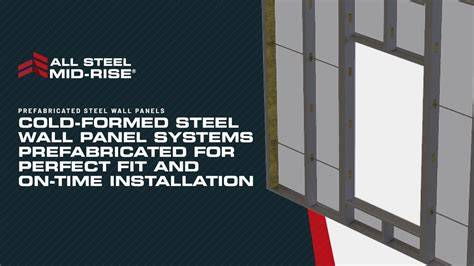
From modular builds to telescopic retrofit framing, our technology helps teams do more with less. By utilizing FRAMECAD’s offsite construction methods, these case studies demonstrate how businesses have improved their productivity, reduced waste, and streamlined their building processes.
Comparison with Other Framing Systems
Cold-Formed Steel vs. Wood is still the go-to for a lot of residential construction. It’s familiar, easy to source, and looks cheaper up front. But it’s not without trade-offs. Wood warps. It shrinks. It splits. Cold-formed steel takes those variables out of the picture. It doesn’t twist or swell. It’s non-combustible, dimensionally stable, and consistent across every unit.
Concrete and CMU are tough and reliable, no question. But they’re heavy, slow, and come with a lot of overhead. Cold-formed steel keeps things moving. It’s lighter, faster to work with, and fits right into panelized or offsite builds. You get quicker floor cycles, less site congestion, and smoother sequencing.
Hot-rolled steel is common in high-rise and heavy commercial projects where large spans and heavy loads are the priority. But for mid-rise work, it’s often more than you need. Cold-formed steel offers strong structural performance without the bulk. It spans long distances with less material, installs faster, and fits better into panelized or modular builds.
Sheathing and System Integration
We’ve touched on it already, but in case it hasn’t clicked yet: your sheathing choice is critical. In cold-formed steel assemblies, the right sheathing can be the difference between a smooth build and a constant headache. Wood framing usually needs a stack of extra materials just to meet code. Fire-rated panels, cement board, resilient channels. Cold-formed steel gives you a cleaner path, but only if the sheathing does its part.
With fire, sound, and moisture protection built into one board, you get fewer materials, fewer steps, and a smoother build from start to finish. Sheathing that covers all of the specs can be hard to find. But products like MAXTERRA® MgO cover it all.
If you're framing a structural floor, the ¾″ MAXTERRA® MgO Non-Combustible Single Layer Structural Floor Panels replaces both the subfloor and underlayment in a single install. It spans joists up to 24″ on center, so you can use fewer materials and move faster with less coordination between trades. This panel is now ICC-ES certified under ESR-5194 (June 2025) for structural diaphragm applications over both cold-formed steel and wood framing.
MAXTERRA® MgO wall sheathing is non-combustible and ICC-ES certified under ESR‑5193. It meets ASTM E-136 and supports UL-rated 1- and 2-hour assemblies. The system includes both non-combustible wall sheathing and structural floor panels designed for cold-formed steel framing. Wall panels come in ½″ and ⅝″ thicknesses with square edge profiles. The ¾″ floor panels are tongue-and-groove, span up to 24 inches on center, and meet both structural and fire code requirements.
Portal Frames, Sheds and Industrial Uses
Typically, builders construct commercial buildings such as warehouses and sheds as portal-shaped rigid or semi-rigid framed structures, where the frames spaced parallel to the line of action resist lateral forces in the plane of action. In most instances, builders use hot-rolled steel (red iron) to construct portal frames to achieve longer spans. However, builders sometimes use hot rolled steel for portal frame sheds with shorter spans, making them uneconomical and expensive.
To overcome fabrication issues, designers splice the primary members for easier transportation, but this results in additional work to design the splice for connection adequacy. Purlins and girts are often constructed using cold-formed steel Cee/Z-sections, resulting in an increased number of sections to procure and stock for completing the structure. These structures are built without using any hot-rolled steel, reducing both cost and construction time.
Cold-formed steel portal framed structures such as warehouses and sheds are primarily constructed using a single section like Cee/Zed sections, unlike hot-rolled steel sheds. This enables optimal material usage, reducing the number of sections needed in inventory for construction. Cold-formed steel sections offer flexibility by combining more than one element to create a composite section, increasing the load-carrying capacity of structural elements. This includes composite columns and rafters combined through bolted connections.
During the design process, designers specify only a single section for the entire shed, avoiding the need to design multiple structural elements and appropriate connections. A single bolt size can be specified across the structure, including column-to-rafter connections, ridge and apex connections, and column-to-base plate connections. Specifying cold-formed steel sections also reduces the dead weight of the structure, thereby reducing the need for designing larger foundations.
Engineering, Analysis and Practical Considerations
Although the steps involved may appear straightforward, several key elements must be considered when designing cold-formed steel sheds. Determine the loads based on the location and relevant country code of practice. Perform a linear or non-linear static analysis on the portal frame members for the determined load cases and combinations. Adhering to this streamlined approach can result in optimal member sizing, leading to economical designs.
When the load demand increases, larger sections like Welded Beams (WBs) are used, where the flanges are welded to the webs. This fabrication process takes longer compared to UBs and PFCs because the components need welding. Transportation is another significant challenge due to the higher self-weight of these structures and length constraints during carriage. Advancements in roll forming machines allow rapid fabrication of various cold-formed steel sections for different structures.
Cold-formed steel portal frames offer multiple advantages in design, rolling, fabrication, and erection. From a fabrication perspective, the process is much more streamlined compared to building sheds using hot-rolled steel sections. Fabrication proceeds faster using the roll forming machine and associated steel framing software, significantly improving production speed. Transportation is also easier for cold-formed steel structures.
Technology, Automation and Industry Trends
As technology advances, so does our demand for efficiency. New technological innovations challenge old business models & approaches, and this is true in markets such as construction. FRAMECAD’s approach to cold-formed steel construction is the world’s most advanced end-to-end design and build system. With the challenges in modern-day construction, companies now more than ever are facing the troubles of effectively balancing digitalization and traditional practices.
When you're investing in CFS framing, your machine matters. Howick roll-forming machines are accurate to within 0.5 mm. At Howick, we have spent decades refining the roll-forming technology that makes CFS work harder for your business. ScotExpert is Scottsdale Construction Systems’ powerhouse team of roll forming and steel framing specialists, passionate experts dedicated to turning cutting-edge technology into real-world results.
Our people are innovators, engineers, and industry pioneers. From cold-formed steel researchers and structural design specialists to roll forming veterans who’ve shaped the industry itself, every member of our team is driven by one goal: to empower your success. Working hand-in-hand with Scottsdale’s global network of developers, service professionals, and partners, ScotExpert connects you to the insights and support that define the next generation of steel framing.
Practical Benefits and Myths
It is not difficult to train a crew to work with CFS. Experienced framers find it relatively easy to learn to frame with steel. The list of basic CFS framing tools is rather short. Fewer delays, fewer surprises, fewer callbacks. Steel framing gets a bad rap for sound transfer, but that’s more about the wall assembly than the material itself.
Even with everything cold-formed steel has going for it, a few common myths still persist. On paper, CFS might look pricier than wood. But on-site, it’s a different story. There’s less waste, fewer bad cuts, and a lot less rework. It’s one of those cases where you spend a bit more up front and save a lot more over the long run.
Key Practical Advantages (Summary)
- Cold-formed steel helps you move faster right out of the gate. It shows up straight, light weight, and ready to go.
- Cold-formed steel is made to exact dimensions, so what you see on the plans is what shows up on-site.
- Cold-formed steel doesn’t burn, so you’re already a step ahead on fire code.
- Cold-formed steel can take a hit. It’s strong, but it also flexes.
- Cold-formed steel is manufactured off-site and arrives ready to install.
Considerations for Choice and Suitability
Cold-formed steel may not always be the best option. Factors such as clear spans between columns, roof pitches, and height can affect suitability. In some cases, these challenges can be overcome by adopting a composite approach, where the portal frame is substituted with a portal truss to support the roof. Further strengthening of columns can be achieved by creating composite sections of the same profile, resulting in longer spans compared to a rafter arrangement.
For floor assemblies, MAXTERRA® Structural Floor Panels are now listed in ICC-ES Report ESR-5194, which includes certified diaphragm shear values for use with both cold-formed steel and wood framing. Not every board is up for the job. Sheathing that covers all of the specs can be hard to find.
Cold-formed steel is gaining ground for good reason. It’s strong, consistent, and built to move fast. That used to be true, but not anymore. It’s strong, light, and works well with panelized and offsite construction. As those methods become more common, CFS keeps showing up on construction projects that used to go to wood.